
Warehouse Design
Design your warehouse for today and tomorrow.
As the complexity and number of different integrations of different systems needed to run an efficient warehouse increase, the importance of a detailed and coherent warehouse design cannot be overstated. At Priority, we utilise our deep understanding of operations, systems, and automation, to help you plan and build for success.
A practical way to think about warehouse design is to structure it around four core pillars. These ensure the facility is efficient today while remaining adaptable for future growth.
Operations & Process
Design the warehouse around how products flow through the business. This includes receiving, put-away, storage, replenishment, picking, packing, value-added services, and dispatch. Well-designed processes minimise handling, reduce travel distances, and improve throughput.
Layout & Infrastructure
The physical layout should maximise storage density while maintaining safe and efficient movement of people, equipment, and products. This covers racking systems, dock design, workstations, equipment, utilities, and future expansion capabilities.
Technology & Automation
Technology enables accuracy, visibility, and productivity. We can help you select and optimise software layers, provide you with automation options, and troubleshoot existing systems, to get the most out of these exciting technologies.
Safety & Sustainability
A successful warehouse gets orders out the door while meeting safety and environmental goals. By utilising energy-efficient equipment, waste reduction, ergonomic workstations, and a culture of continuous improvement, these goals are easily achievable.
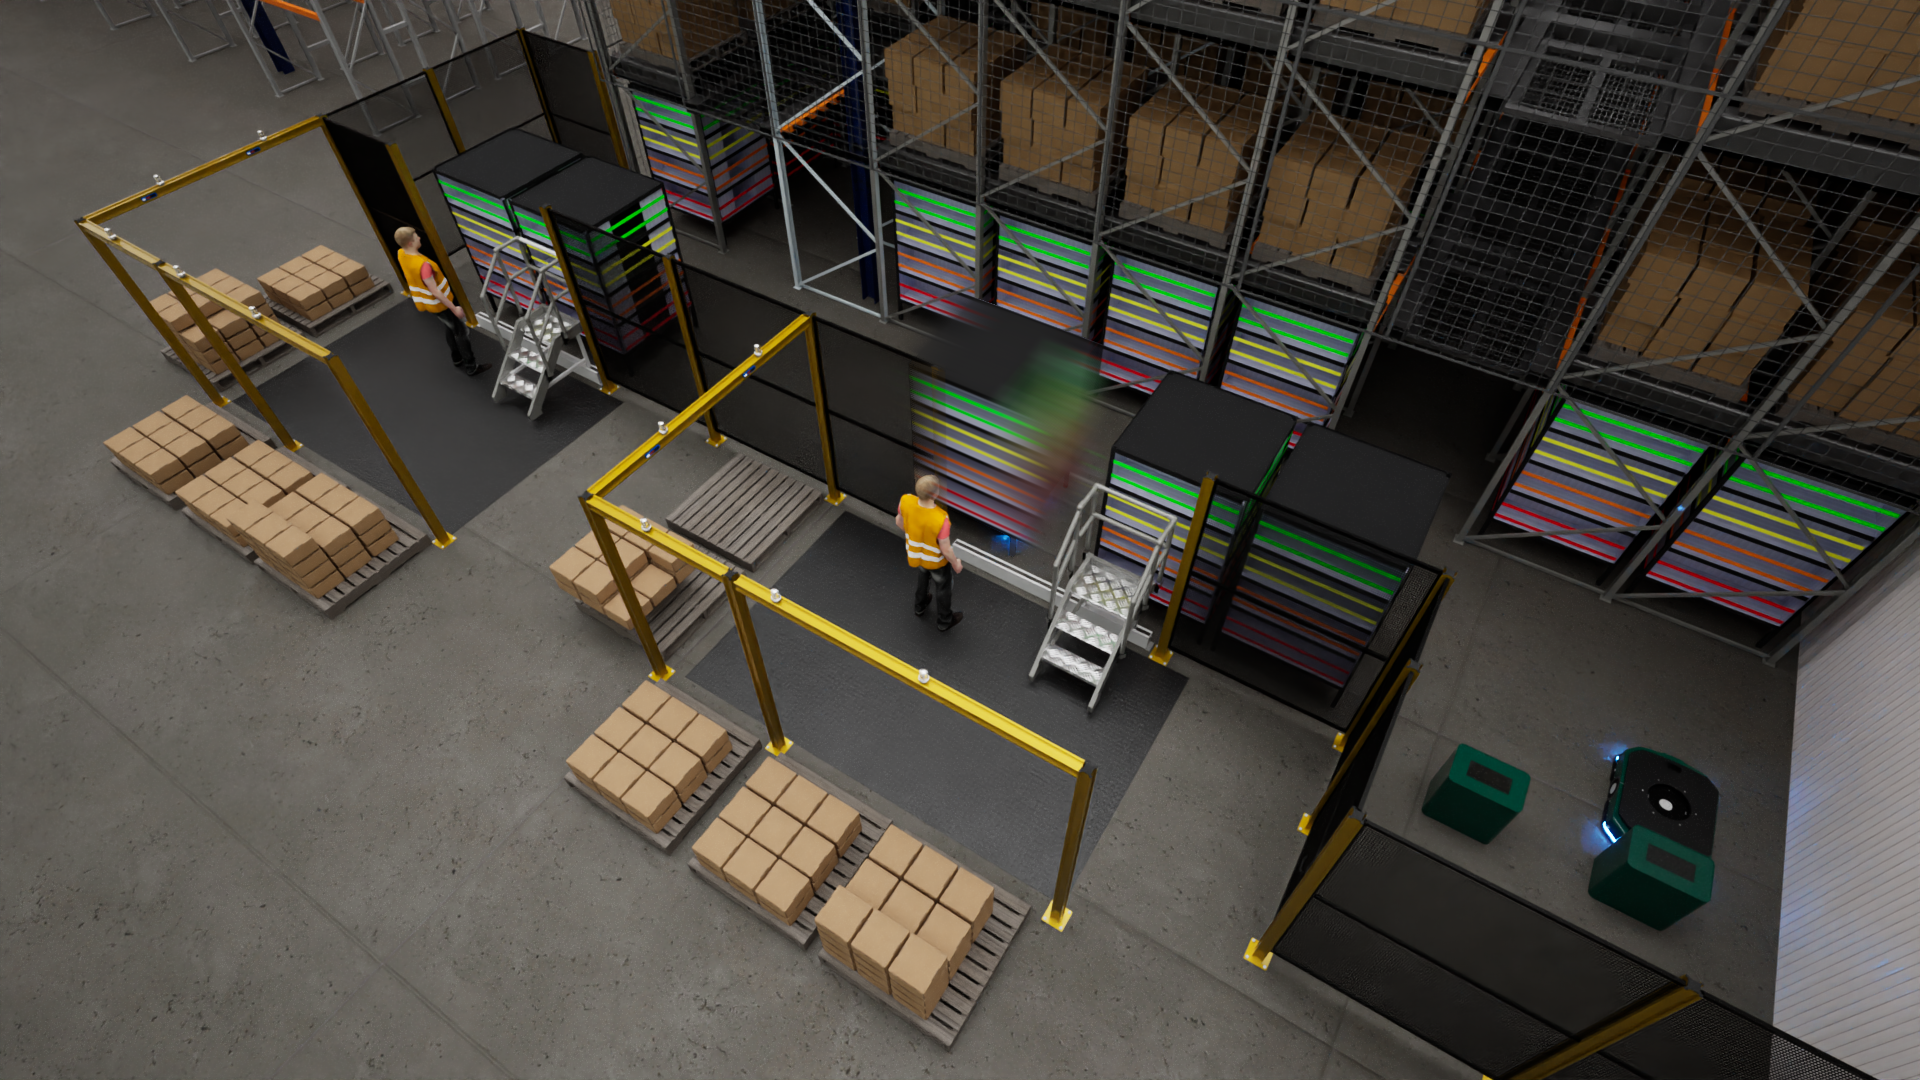
Bring your warehouse design to life with our immersive 3D visualisation service. We create detailed, realistic models of your proposed warehouse, equipment and workflows, allowing you to see how the solution will operate before it is built. This provides a powerful way to communicate the design, highlight areas of interest, and gain stakeholder alignment. We have worked with a number of 3PLs to create visualisations for clients to give their presentations an edge over the competition.
Our 3D environments can also be converted into Virtual Reality (VR) experiences, enabling teams to virtually walk through the proposed facility, explore the design from different perspectives and experience the operation of the warehouse as if they were there.